A summary of the Window-Door System provided not by me but by Google, as a Google Overview:
The Newest Window-Door System developed by independent scholar and designer Paul Hurt is a sophisticated, multi-purpose replacement for his previous window system design. Featured on his website linkagenet.com, the design represents a radical departure from traditional window blueprints toprovide active, flexible adaptation to extreme climate variations, security and fire safety.
Core Design Differences
Hurt's Newest Window System eliminates conventional constraints like U-channel sliding tracks and outer metal frameworks while offering high scalability from single windows to floor-to-ceiling setups and flexible material options, including unglazed configurations.
Key Functions and Advantages
Climate Adaptation: Supports thick insulating layers for seasonal adjustment, and ventilation.
Security and Safety: Can accommodate wire mesh, ballistic or explosion-resistant glass [for use in war zones and areas potentially at risk of becoming war zones] and unglazed emergency escape-routes during fires.
Multi-Purpose and Acoustics: Panels are sturdy enough to double as furniture or shelving, and can incorporate acoustic-blocking panels.
Renewable Energy: South-facing external panel surfaces can mount photovoltaic solar cells for power generation.
Intellectual Property Status
Following previous agricultural patent success, Hurt is advancing documentation and prototypes to pursue a new United States Patent application for this system's configurations.
The Paul Hurt Design-Construction Window-Door System has multiple environmental and other advantages and is now proceeding to a completed application for a United States Patent. Its applications are much more extensive than those of the innovations in farming which led to the award of a United States Patent to me. The information below is simply a concise introduction to a very comprehensive system, omitting very many features.
The documentation needed for a patent application is necessarily much more extensive and technical, of course. The photographs below and on the right show an earlier system which I designed and installed, now superseded by the
newest system, with components and applications and advantages much more extensive than the ones in the earlier Window-door system.
This section includes my comments on the (environmental) deficiencies of many modern buildings - a vast number of buildings - with the emphasis upon their excessive use of glass and the environmental deficiencies of glass as a building material. The section also includes criticism of the environmental failings of modern buildings made by academics and others, not identified here.
The comments of one academic, with some comments of mine, in brackets, [...]
Many would argue that we need to re-invent the window, or the building. We need to build buildings with windows, rather than buildings with one big window. Many would argue that we need to re-invent the window, or the building.
[I make the claim that I've done just that: re-invented the window.]
For example, the U-value (a measure of how much heat is lost through a given thickness) of triple glazing is around 1.0. However a simple cavity brick wall with a little bit of insulation in it is 0.35 – that is, three times lower – whereas well-insulated wall will have a U-value of just 0.1. So each metre square of glass, even if it is triple glazed, loses ten times as much heat as a wall.
Buildings will have to be simplified. Heating, lighting, energy supply, air con, escalators, IT networks and so on – all these "building services" will have to be stripped right back. Those services which do remain must use almost no energy – and possibly generate the energy they require on site.
We have yet to invent architecture ready for whatever happens to the climate, [I claim that I've succeeded in inventing just such an architecture] but it is clear that we need to take lessons from the past – and from other cultures.
[My perspective is very wide-ranging, in these and other respects] We can’t simply air-condition our way through global warming.
I take the view that the application of high technology is very often wasteful and not appropriate but my view of so much high technology is an appreciative and admiring one. I oppose the view that because high technology has severe disadvantages in some applications then high technology has severe disadvantages in all applications. Very often, the benefits of high technology are essential.
Combine harvesters are vastly superior methods of harvesting grain crops compared with the use of hand tools. Hand tools are completely inadequate methods of harvesting enough grain to feed massive populations. This is just one aspect of a much wider issue - it involves human nature and human
attitudes - avoidance of 'showing one face to the world,' the need for flexible responses not rigid responses, responses which call upon judgment, assessment of evidence, not 'reflex responses.'
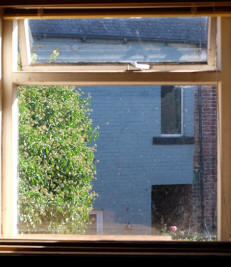
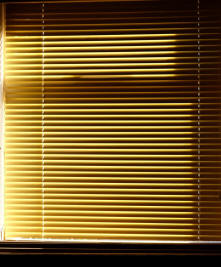
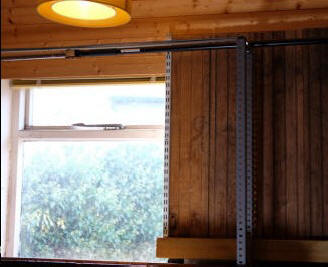
The photographs show a window in a small room of my house, now used as a bedroom.
Photograph 1, the single-glazed window, with a small area at the top which can be opened for ventilation.
Photograph 2, the window with a blind shutting out some of the light. The blind is attractive, in my view, but makes a negligible contribution to insulation and often allows the entry of too much sunlight - not conducive to sleeping in very early morning during the summer months.
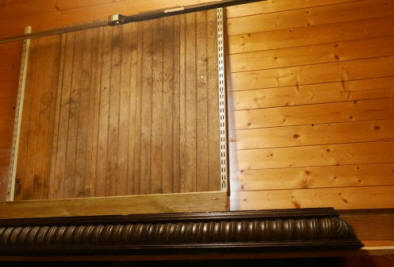
Photograph 3, showing the wooden panel (made of oak) stored to the rightof the window. Shown also, the obtrusive metal framework, a feature of this early design, eliminated in the current design.
Photograph 4, showing the oak panel rolled into place to cover the window area, a procedure which takes only a few seconds - offering much more insulation value than blinds (or curtains) and blocking the light much more effectively than blinds, or some curtain types. The oak panel has distinctive aesthetic value, I think. The system has great flexibility. Many other materials can be used.
Obviously, a very wide range of whiteboards, paintings, photographs, other illustrations and other objects can be installed. It's very much easier to attach objects to a panel than to a wall. Panels can be modified to allow convenient support for a very wide range of objects. Walls, on the other hand, are not nearly so versatile. Often, when the wall is no longer needed to support these things and they are taken down from the wall, the wall will show signs of damage to a certain extent. Themagnets used to fix sheets of paper etc to the magnetic surface are more often than not very weak and obtrusive. I make use of powerful but very small neodymium magnets for this purpose (manufactured in Sheffield, a centre for magnetic materials.) Larger neodymium magnets have other useful applications in this system.
Above, the oak panel can have many modifications / enhancements. In this case, the panel is equipped with oak shelving, making the panel useful for storage. The shelves can be very varied in size and in other ways. Here, the shelves are projections from the panels. Many other forms of panel-projection can be used, in the horizontal plane, as here, and in the plane of the vertical panel and wall. A panel need not cover the window space only. It can extend to cover areas above and below the panel and the areas to the sides, some of these areas or all of them. This is a window-wall system as well as a window-door system.
Development work has led to a replacement which is far more sophisticated, with a far wider range of applications and many more benefits than the system shown above. It allows, amongst many other things, the use of blinds and shutters and even curtains, if preferred, as a small part of a system with massive flexibility. The closed and open positions in the newest system have many more alternative options than the very few shown components above. The previous system lacked an adequate means to move panels and the choice of panels was drastically limited.
The newest system makes available various mechanisms and other methods of moving panels and putting panels in place and allows very large panels to be installed, and removed when necessary, making the system suitable for large factories and farms as well as for small-scale domestic use.
This system has linkages with my well-established New Greenhouse System, which solves critical problems arising in traditional greenhouses (in my view a very flawed, hopelessly inflexible design.) The faults are impossible to ignore in seasons like the 2026 growing season, which has also confirmed my view that traditional - and ultra-modern - windows have similar problems. The innumerable large modernist buildings with massive glazed areas which dominate so many modern cities have insoluble problems.
When the external temperature reaches 30 Celsius or 35 Celsius or higher, plants in greenhouses are in no need of glazing to increase the temperatures inside a greenhouse. Application of shading material is not very effective - in most cases, not at all effective. These greenhouses have facilities for increasing ventilation to a greater or lesser extent but the ventilation they provide is completely ineffective during heatwaves.
My greenhouse design makes use of large polycarbonate panels, six in number in this application. Some or all of these panels can be removed in very hot weather and installed again when the light-transmitting material can actually achieve something - raising the internal temperature when the external temperature is too low for optimum growth. Then there is the issue of watering. Why water plants inside a greenhouse with a watering can or hosepipe? When it rains, removal of panels allows the crops in the greenhouse to be watered effortlessly.
Windows - single-glazed, double-glazed and triple-glazed - have this disadvantage. Insulation is no longer needed when the temperature reaches 30 Celsius or 35 Celsius or higher. My Window System has the radical option of a window with no glazing whatsoever, but the option of re-installing glazing very quickly,by installing glazed panels, which can be single glazed, double glazed or triple glazed. The user has the choice.
Windows very often allow ventilation, but generally only a small area can be opened to increase ventilation. In my design, the ventilation possible is the maximum possible. The system installed in my house - the more limited 'New Window System' - keeps the original single glazing but makes it possible - makes it completely easy - to install panels which have similarities with shutters but which are much more effective.
Traditional external shuttering is often very attractive but has severe disadvantages. It fails to achieve significant control. In this newest design, the shuttering - or the replacement for shuttering - can be attractive - I make use of oak for this purpose, but there are many alternatives - whilst avoiding the
disadvantages of traditional shuttering, such as damage by weathering, difficulty of installation, the high cost of installation.
It seems almost heartless to criticize curtains, but smaller curtains - and blinds - have various disadvantages. There are much more efficient methods of achieving results for some applications, in particular, curtains on windows. Smaller curtains in some applications and large and very large curtains, as used in theatres and opera houses, aren't subject to the same criticisms, but these very large curtains aren't used in window applications.
Double and triple glazing installations have a limited life span. After this, they present problems of recycling and disposal. The components used in this system will vary in their longevity but most will have much less limited longevity, reducing waste substantially. Air conditioning units are marvels of technological achievement but whenever possible, simple alternatives should be used, surely. Air conditioners lead to
higher energy consumption and a massive growth in the global demand for electricity. Heat generation is a by-product of their use, contributing to the problem. They also contribute to pollution and are difficult to repair. The separation of plastic from metal at the end of the life cycle of an air conditioning unit is costly and may not be possible, so that units are often simply scrapped.
If use of material resources to construct the air conditional units can be avoided, if the electrical energy needed to run the units can be put to other uses, if the waste from no longer usable air conditioning units can be avoided, then simpler, less wasteful methods are preferable in many, many applications.
For the purposes of insulation, this system provides the opportunity to use a wide range of insulating materials, very thick or less thick, ranging from sheep's wool to a wide range of synthetic materials, including ones which are usable for a very long time.
The panel used in the Paul Hurt Design-construction system has benefits which go well beyond the advantage of providing efficient insulation when needed and shielding from the sun when needed, or having shelving available when needed. The newest system retains all these benefits and extends them.
The components and configurations of the newest system will be very varied. Ground floor and first floor installations (in the UK - in the US, these refer to 1st and 2nd floor installations) will often be very different. A business with expensive equipment used or stored on the ground floor would be able to protect the equipment and deter burglary with the most secure security panels available when necessary, in general, outside business hours.
A private house would need simpler panels, at the basic level, simple wire mesh panels, using thick wire mesh. The panels would be moved into position at night time or when the people living there are away yrom home. At other times, businesses and private houses would generally need to present a welcoming face to the world and could dispense with the security panels. In these respects, as in so many others, this system offers unrivalled flexibility.
Windows and doors are the most vulnerable parts of houses, offices, factories and many more buildings. In very many cases, burglars gain entry through a front door or ground floor window. This system can make buildings much less vulnerable and can deter criminal activity.
Any changes to panels could be made for very short periods or for much longer periods - in the case of thermal control, installations for cold periods differing from installations for very warm or hot periods. Catering for a short heat wave is just as easy as catering for a prolonged heat wave. The system is for both weather control and for climate control,for diurnal flexibility and seasonal flexibility.
The shutter panel in the original design and the newest design has a closed position (blocking the existing window space) or the open position (in storage nearby, ready to be used when necessary.)
In the original design, this is achieved by simply sliding the panel into the window space, a very quick and almost
effortless operation. In the new design, the method is very different but very convenient. The shutter panel can be equipped with shelving, with obviously many different uses, or to display pictures or a whiteboard. The 'shutter panel' is in fact a multi-purpose panel, which can be very strong, strong enough to hold a computer and large monitors, a workstation or many kinds of factory assembly or other equipment.
The newest system makes it easy to install a wide range of panels. Some have uses on the outward-facing side. Others have uses which are usable and visible as seen from the interior of the room. If mounted on the South-facing side of the building, panels can be used to house photovoltaic panels to generate electricity. Panelscan be used to mount components which have important uses for security and safety - metal grilles to protect the property against burglary, and specialist components to protect against the risks which occur in war zones or areas which could potentially become war zones. Large parts of Europe are potentially at risk of invasion from
Russia. The system can house panels of bullet-proof glass, panels capable of withstanding explosions but
obviously not massive explosions.
No area can be guaranteed freedom from risks such as rioting and violent protest in the future, or the risks arising after invasion of a country. Installation of panels or packages of protective materials can diminish the risks but not eliminate them altogether. Panels can be installed to protect properties from far less extreme damage, such as graffiti or to make removal of graffiti much easier.
The non-glazed windows, the empty openings (or openings which can quickly be made empty in this system) can save lives in the event of fire. Rescue from a burning building is difficult or impossible if there is the barrier of glass. An unglazed opening allows the rescue services easy access. Alternatively, rope ladders or similar appliances can be let down from the room where the window is situated.
An unglazed window has advantages for some very different applications, for example, for drying washing or air drying herbs and some other produce. A support structure for clothes or a drying rack for produce can be erected in the window space, with attachments to the basic structure.
All of these advantages - and others - can be achieved with aesthetic benefits. There is the possibility of painting or decorating the shutter panels, making use of many woods which are practical and pleasing. I have no interest in stained glass but this system allows stained glass panels to be installed easily and changed easily. Glass panels can easily be replaced with polycarbonate panels if wished Polycarbonate has significant advantages for many uses. These panels have a limited period of usability, if used for
purposes of light transmission - not much more than 10 years -but they have many other uses. I've devised a wide range of uses. I have structures incorporating polycarbonate panels which are much older than 10 years. In greenhouses, effective light transmission and heating by the greenhouse effect are the primary considerations but in the window-door system, other properties are important and the period of
usability is much longer.
Modern architecture meets its nemesis: its
gross environmental failings. But buildings of many different
kinds are too fixed, insufficiently flexible. The drawbacks of many can
be overcome in part, the drawbacks of many others can't be remedied. We
are stuck with them. They fail in one very important way - they are
exorbitant, greedy, energy guzzling entities. There are many reasons why
reaching net-zero by 2050 is doomed to failure, just as reaching
net-zero by 2030 was doomed to failure, but one reason is the stock of
buildings which can't be made to work efficiently, not without desperate
measures with severe disadvantages.
They include buildings which are beautiful or attractive, buildings
which serve useful or essential purposes,
buildings which include Hardwick Hall in Derbyshire, 'more glass than
wall,' one of the country's greatest buildings, despite the low
R-ratings of the windows, or the Bauhaus building at Dessau, very
significant in the history of architecture but with atrocious
environmental ratings.
London, New York City, Chicago and an enormously long list of other
cities - and towns - are full of technologically advanced structures
with modernist sophistication but gross environmental failings.
'Dinosaur,' a metaphorical meaning: 'an outmoded thing which fails to
adapt to modern conditions.' Vast
numbers of modern buildings are not adapted to modern conditions of
extreme climate change and could be regarded as 'dinosaurs.' Humble,
vernacular buildings, an interest of mine - together with the splendours
of great houses - can be much easier to adapt, certainly as regards
windows and doors.
The system makes it much easier to protect the interiors of historic and
modern interiors - in particular, fabrics, carpets and furnishings from
ultraviolet light damage. UV radiation breaks down chemical bonds in
textile dyes, leading to rapid loss of colour. Prolonged exposure makes
fabric threads brittle, causing damage to upholstery. For certain
applications, there are Museum Standards for conservation of materials
limiting visible illumination and UV radiation. Established protective
systems offer limited protection in very many cases. The panels and
other materials which are available can be used far more conveniently by
incorporation in this system, such as specialized glazing. Such measures
as lined curtains, which are drawn in peak sunlight hours, are no longer
needed. Their disadvantages are too many. The established use of
external shading - exterior awnings or louvres - also has many
disadvantages, the inconvenience of installation, the problem of costs.
Adapting inflexible buildings to the requirements needed to further net
zero is impossible. Net zero is an impossible objetive, certainly, net
zero by 2050. Those people who still imagine that net zero is possible
by 2030 can dream on.
The newest system has many more possibilities, amongst them this specialist option - installation of materials to reduce sound transmission. I no longer play the violin and viola (the cello was my instrument before switching to violin and viola.) Over a long period, I practised for two hours a day on most days. Now, the demands on my time make it impossible to be a string player any longer. If I did resume playing, I wouldn't
want to disturb my neighbours in any way.
Soundproofing a room for musicians practising their instrument (or singers practising their singing) requires blocking - realistically, drastically reducing - sound transmission through windows, doors, walls and floors. The materials required do not include acoustic foam. This only reduces internal echo. This is a complex field. The materials used for blocking sound transmission in the case of violinists aren't the same as the
ones for cellists, but whatever the instrumentalist (or singer) this system allows installation of the best materials for the job, at least in the case of windows and doors. Blocking sound transmission through floors and walls is not possible using this system but windows and doors are a very important part of the problemand attending to windows and doors offers substantial benefits.
All the panels discussed so far have been in the vertical position and the panels have all been movable and installable from inside the room. Other components are installed outside the window space or partly indoors and partly outdoors. In all these cases, the window must be unglazed. An example of a panel installed outside the window is a wind-deflector panel. The prototype of the earlier design, the 'New Window System,'
not the Newest Window System, is installed in a small room. The window in this case is glazed and only the upper part can be opened for ventilation. This room is south-facing. The front room of the property is north-facing. The house is a terraced house on an East-West axis. When the Newest Window System is installed, then it becomes possible to have a window opening without glazing, allowing maximum ventilation when required, for example, to dry washing. The fact that the small room faces North is a disadvantage for ventilation. The prevailing winds in this area, as generally in this country, are from the West far more often than from the North. This disadvantage can be corrected to some extent by installing a wind deflector outside the window which changes the direction of wind from the West in this particular area so that the air flow is through the open window and into the room. No further information is provided here concerning the deflector.
Panels which are partly inside the room and partly outside are installed in a horizontal, not a vertical position. Again, no further information is given here, except for a few details. One use for horizontal panels is as platforms, installed in an upper room. These can be very strong, capable of supporting the weight of a person. An anchorage system maintains the panel in the horizontal position, no matter where the person is on the
platform. Safety considerations are paramount here. One use for a platform of this kind is in case of fire, to escape from the property or for the use of fire rescue services. Without such a platform, these actions would be very difficult or impossible. Strong fixings are provided for attachment of rope ladders
used when escape from the property is the aim.
I don't include here a comprehensive guide to the materials used for the basic components of the system. This is a brief summary.
In many cases, the components are additive / subtractive. The most lightweight of the materials are oak panels. These are used as coverings for the panels shown in the photographs at the beginning of this section. None of these panels have been varnished. They are pleasing, in my view, but would look better after varnishing. These oak panels are also used for structural purposes in the oak shelving system illustrated and described below. In this case, multiple oak panels are used, which can be increased to give even greater structural strength in this window system application. In the window system, as in the shelving system, fabric can be used as a replacement for fixings such as screws. In the shelving system, the fabric takes the form of cam buckle strips, in the heavier duty window system, ratchet straps would be used.
These components would be completely adequate for ordinary domestic use. For heavier use, use in demanding applications, timber beams would be used, the larch and oak beams which I've used very widely in previous design and construction projects. The horizontal surfaces which can be incorporated in the window system dnclude construction of balconies, not in the least a central feature but a possible one. Balconies obviously require very strong components for their construction, such as timber beams.
An alternative material for heavy duty applications: hollow steel section, available, of course, in many degrees of thickness and other dimensions. In previous projects, I've made use of steel in other forms, available for use in this project: perforated steel sections. They were used in the design and construction of hydraulic / ratchet strap machinery for splitting wood or for apple pressing. The machine worked as predicted. These steel sections can be combined - used 'additively' - by bolting them together, to give stronger and stronger components.
Panels too can be used in an additive or subtractive way. The insulation provided by a panel can be increased by adding another, similar panel. If less insulation is required, then removal of one or more panels can easily be achieved.
An unglazed window on a ground floor can be used to launch a boat, of the kind used in my boat system for flood mitigation - it has other uses as well. The boat can be constructed inside the room - it takes very little time to build - and launched through the window space. A wide or fairly wide window space will be needed. The boat will be constructed on a panel large enough for the purpose which may be horizontal or sloping. A sloping panel is likely to make launching easier. When the boat is used to save personal property from the damaging effects of flooding, the personal property will often be heavy and bulky. I don't provide here information about how transferring the property to the boat is achieved. There's more than one method of achieving the same result.
I don't provide here very much comment on the door replacements in this system. The replacements are still doors, but doors with far more flexibility than traditional doors, the ones in established designs. The doors in this system, like the windows, have multiple environmental benefits and benefits of other kinds.
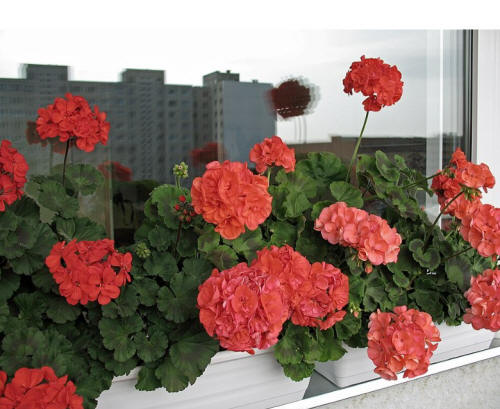
There are other uses for these horizontal panels, for example for installing window boxes. This is a more convenient method than the methods used to install traditional window boxes. Plants, such as geranium plants (more accurately referred to as Pelargonium plants) can be managed and looked after far more easily using this system. Fail-safe systems will ensure that no plant containers or any other items can fall off the platform. A system is available to install safety handrails on the platform very quickly. For some uses, a gap will obviously be needed - the gap is created with a hinged component.
When the system is used in a war zone, or an area which is potentially a war zone, it offers far more than purely defensive measures, such as protection from blast damage and small arms fire. It offers opportunities for attacking aggressors with weapons - obviously, these must be weapons which are
authorized and legally held, used for legitimate purposes in drastic and dangerous circumstances. So, to mention an uncomfortable topic but one which is important when members of a democracy must take part in armed conflict, the system allows for use by snipers, with specialized facilities for their
protection. The provision of these and other military facilities is above all intended for deterrence. If the deterrence is successful, then the facilities will not be used in attack and defence, but the optionof using the facilities is obviously necessary. Many military activities will generally be carried out on the upper floors of a building, with more extensive views. Mention of these uses supports my claim that this system is immensely flexible, with a wide spectrum of uses. It has to be hoped that the military uses of this system will never be needed, but there are other dangers which can't possibly
be excluded, such as situations of temporary or longer-lasting mass disorder, rioting. The system can play a significant part in avoiding damage and reducing damage and protecting people and property.
This system is not only intended for use in this country, or in the United States, but for a wide range of countries, including ones potentially or actually facing great risks, such as countries with a border with Russia. These areas, like very large areas in the United States and Canada and other countries, have winters which are far more severe than the winters in this country. The system makes readily available
levels of insulation which can be used in the lowest of temperatures.
The need to resist invasion of their territory by meeting force with force will be necessary when a democracy finds that diplomacy or other measures have failed or are out of the question - although countries may ignore the threats to their survival as free countries or rely on other countries to defend
them - permissible in the case of small or very small states, but not in other cases, in general. Uses of the system for these extreme eventualities will necessitate the use of very strong components.
I take the view that windows can merge with doors, as 'windoors.' Windows have various advantages over
doors. They tend to be wider than doors. If a window, or windoor is at ground level and is wide or quite wide, bigger loads, such as bulky furniture, can be brought into the building through the wide opening. The dual-purpose, or rather multi-purpose 'windoor' allows ready acess to the building. For some purposes,restricting access to buildings or slowing down access to buildings is important. One example is crowd-control, to prevent potentially dangerous situations where there are far too many people in a limited space. If the panels in the close position on a windrow are on either side of the windoor space, the symmetrical arrangement, then they can be moved into the open position to give a completely open position or a partially
open position. The exact width of the opening can be controlled in a very flexible way.
The wide windows / windoors which are easily constructed in this system have many advantages for industrial and other uses. The system is optimized (in many of its possible configurations) for pallet use.
Extracts from the Wikipedia page on pallets:
'Organizations using standard pallets for loading and unloading can have much lower costs for handling and storage, with faster material movement than businesses that do not.' 'The lack of a single international standard for pallets causes substantial continuing expense in international trade. A single
standard is difficult because of the wide variety of needs a standard pallet would have to satisfy.' The first one mentioned is 'passing doorways.' Another comment: ' ... organizations already handling large pallets often see no reason to pay the higher handling cost of using smaller pallets that can fit through doors.' This new system offers wider window / door / windoor openings, sufficient to take pallets of any size.
Below, in this section, I include material on the possibilities of incorporating boats in some configurations of the system. Also on this page, an extensive section on the Paul Hurt Design-Construction Boat System. The boats are very easy to build and quick to build and are very cost-effective. They are also very versatile. The boats can be easily disassembled and the components used to build other structures, including ones for use in container gardening. All the boats have smooth, level surfaces, including the upper surface. They are well suited to pallet transportation and handling. Pallets have smooth, level surfaces. From the Wikipedia entry:
'Containerization has spurred the use of pallets because shipping containers have the smooth, level surfaces needed for easy pallet movement.'
The panel, or panels of a window or windoor can be placed in a partially open position for a very different purpose - it may be that the view from a window or windoor is pleasing but spoilt to an extent by some ugly feature. A particular placing of the panel or panels can block the feature. If a completely pleasing view is spoilt by a change in the environment, such as a large monstrosity, then looking at an oak or larch or pine panel or a panel of some other kind my well be preferable to seeing the monstrosity.
This system is now a primary interest, together with another environmental interest, water collecting and storage. I've constructed a large new water storage pond next to the greenhouse in the upper growing area. One side of the pond is supported by the south-facing wall of the greenhouse. The facilities I've built in recent years now amount to three water storage ponds as well as new water collecting surfaces. There's further information in the next section. There are also two composters with an alternative use, as 'enclosed water storage ponds.' The wildlife pond is still available as a source of water but there will be no need to use it for this purpose.
Water storage ponds in close proximity to buildings with windows or windoors as used in this system have many possibilities. The ponds will often be narrow, taking the form of canals, usually short or very short canals but sometimes part of a much more extensive system. These canals, like the ones in various Dutch towns and cities, can be used for transport of goods, including heavy goods. The windoors can be part of unloading bays. The water in the canals can be used in emergencies, in particular, as a convenient source of water for fire-fighting. The water can be used for watering plants in thearea. It can enhance the surroundings, be beautiful, perhaps.
I give next to no information about a practical matter. So far, all the panels have been internal panels, but panels can also be external panels - but only at ground floor level, where their handling is much safer. The canals can be use to move panels by boat to the place where they will be fixed securely in position. For these operations and others, by far the most convenient kind of boat to use will be the boats in my design which make use of larch or oak beams. This boat system is very flexible, allowing boats of many different dimensions
to be constructed very quickly. For the purpose of transporting goods, the flat upper surface is an important advantage - all the surfaces are straight rather than curved, of course. I mention briefly the fact that lifting heavy components can be achieved by raising the water level, so that the beam-boat is raised.
Next, some images, with explanatory text,
to complement the text above, and some semi-technical information
relevant to the text, in the form of extracts from Google Overviews and
from other sources.
Images
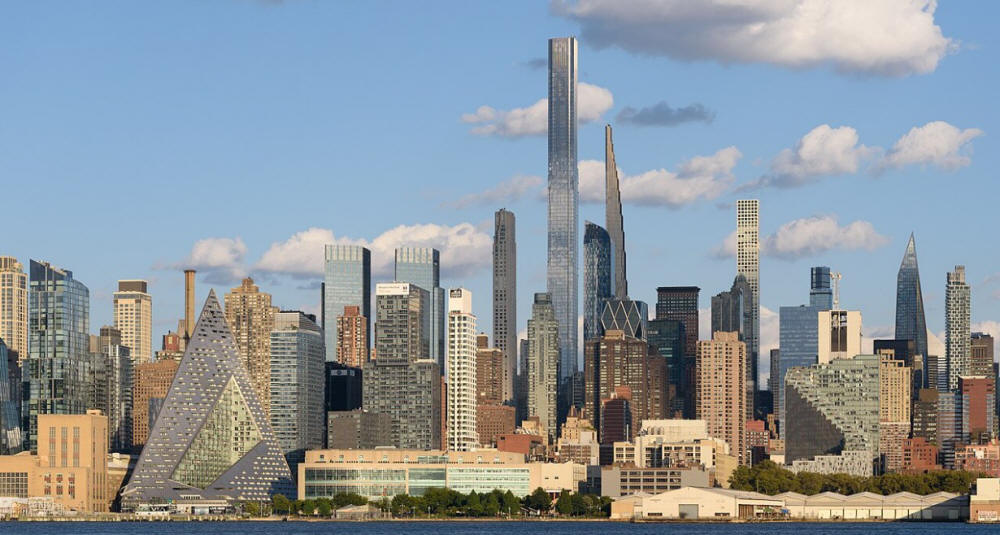
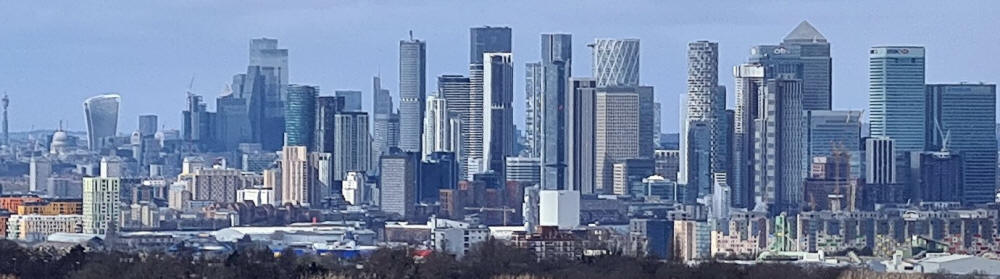
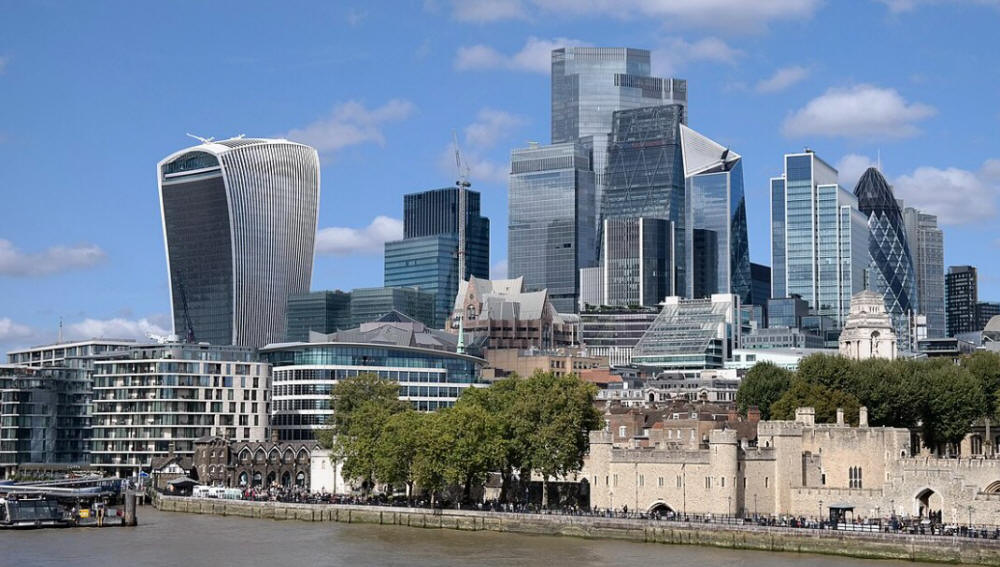
Below, mid-Manhattan skyline, two images of the City of London skyline,
followed by critical remarks on skyscrapers as 'tall greenhouses:' their
environmental costs, the failures of 'iconic' buildings, which may not
fail in aesthetic terms, which may be examples of good or even
outstanding
architecture - although opinions will differ - but which are
clearly defective in other ways. The need for a comprehensive ((survey))
of advantages and disadvantages.
Comments - not my own, but I'm in agreement with the criticisms.
1. Architectural & Insulating Glass Units (IGUs)
Modern windows have evolved from
single-paned sheets to complex multi-layered units
(double/triple glazing and vacuum-insulated glass). However,
their environmental
downside stems from how they are built:
-
High Embodied Energy: Glass manufacturing requires sand, limestone, and soda ash to be melted in furnaces at extreme temperatures (often exceeding 1,500°C), which releases significant greenhouse gases.
-
The "More is Better" Carbon Debt: Moving from double to triple glazing to achieve better insulation adds an extra layer of glass. This creates a "carbon debt" that requires roughly 15 years of energy savings just to offset the carbon produced during manufacturing.
-
The Recycling Barrier: While pure glass is endlessly recyclable, modern window units are glued together with plastic laminated interlayers, polymer spacer bars, and silicon sealants.
-
Separating these components is incredibly difficult, meaning most architectural glass is downcycled or dumped into landfills.
-
Short Lifespans and Gas Leakage: Traditional double and triple glazing units rely on inert gases (like argon or krypton) pumped between panes. These seals often fail or leak within 20 to 30 years. When the gas escapes, the insulation value drops, forcing building owners to replace the glass prematurely and restarting the carbon cycle.
-
Urban Overheating and "Greenhouse" Effects: Large expanses of high-performance modern glass can turn buildings into traps for solar heat gain. In warmer climates or during heatwaves, this forces a massive reliance on energy-intensive air conditioning systems, worsening the urban heat island effect.
Extracts from the page
https://www.vontobel.com/en-ch/insights/why-glass-skyscrapers-are-bad-for-the-environment-18167/
Conventional glass skyscrapers are just tall greenhouses.
[My realization that conventional greenhouses - the vast majority - are defective designs in environmental terms, impossible to defend, led to my work in designing and constructing a vastly superior design, with advantages
which go beyond the environmental advantages. The further realization that skyscrapers and similar modern buildings are defective designs in environmental terms has led to my work on windows and doors, design and prototype construction, a vastly more flexible and versatile system, which eliminates the disadvantages of the 'tall greenhouses,' the not-so-tall greenhouses and the windows and doors of humble dwellings, including my own - with a range of advantages
which go well beyond environmental advantages, including security and safety, and with a strong interest in aesthetics.]
The amount of energy used for cooling has more than doubled since 2000, and it will double again by 2040 if we don't curb our reliance on air conditioning, according to the International Energy Agency.
'Even in a moderate climate, cooling issues are becoming more and more severe, and the proliferation of glass buildings is accentuating that fact.'
Cutting down cooling isn't enough to redeem these glass structures. This facade is designed to reduce cooling load but the problem with it is it's very high in embodied energy ... Embodied energy is the energy it takes to make the material. Timber has a low embodied energy because it actually
pulls carbon out of the air as it grows, whereas glass is very energy intensive ... glass doesn't last a lifetime. The glazing needs to be replaced every 30 to 40 years ... and the glass panels are stuck together with plastic, so even recycling them is difficult ... even with innovative solutions, it [glass]
can't compete as a sustainable material.
The Shard in London has been widely praised for its sophisticated environmental techniques, which include cellular glass insulation and 'associated membranes ... adhesive bonded directly onto the metal structure to eliminate thermal bridging' and many more advanced measures, But The Shard fails decisively in environmental terms for reasons to do with embodied energy. An overall survey of The Shard will show environmental strengths and weaknesses but the weaknesses surely outweigh the strengths. A comprehensive survey would take into account its vulnerability, shared with countless
other buildings, to power cuts. Electric power - in massive quantities - is needed to ensure the continued running of so many of its environmental facilities, but it's likely that power cuts will become increasingly common. At the very least, it can't be safely assumed that the advanced support network which includes the provision of electric power will continue, for a whole range of reasons - terrorism, power overload, amongst others.
Hardwick Hall, Derbyshire: 'More glass than wall.' Built 1590 - 1597. Built at a time when it was no longer necessary to fortify domestic buildings against aggressors. In our times, in many parts of the world, domestic and other buildings do need protection from aggressors.
A Bauhaus building in Dessau, Germany and a window wing of a workshop. The glass curtain walls had severe disadvantages for climate control. Curtains were installed to alleviate some of the problems but blocked light and the view, of course. Slatted windows provided insufficient ventilation. Insulation was
insufficient and in winter, a high level of heating was needed.
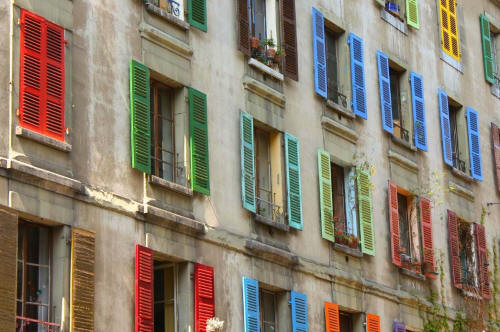
Shuttering with bright colours in Romania.
A dilapidated building in Switzerland, windows with shutters. One set is in the closed position, the others in the open position. Exterior shutters are vulnerable to the effects of weather.
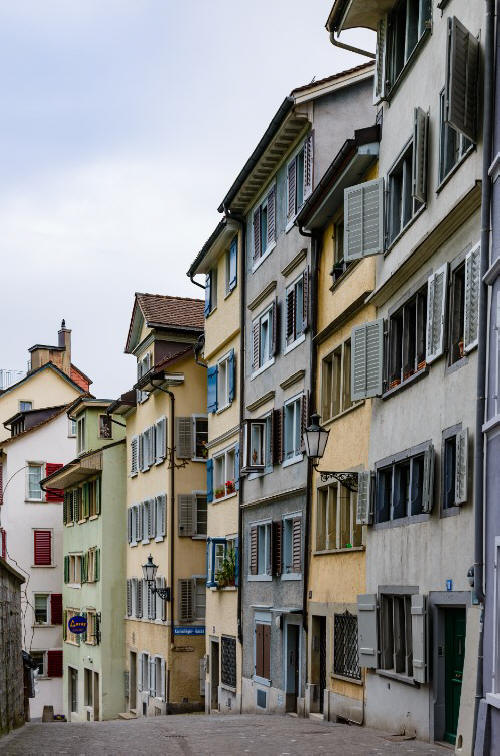
Houses in Zurich, Switzerland with shutters, some open, some closed.
Pelargonium zonale plants outside a window of a residential block. Watering and general care of the plants is difficult in this setting.
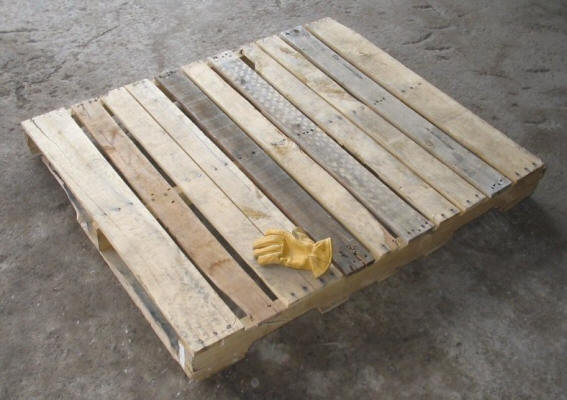
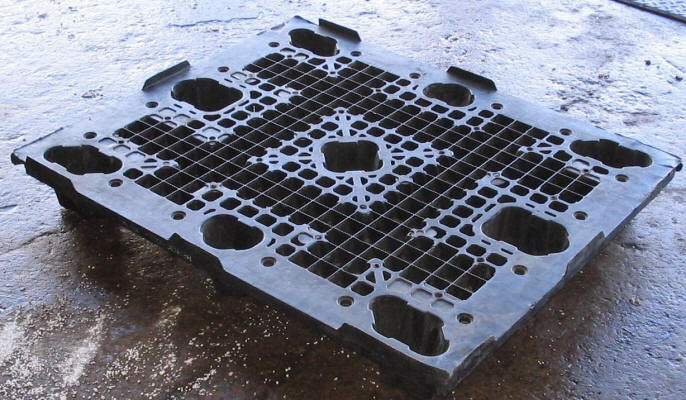
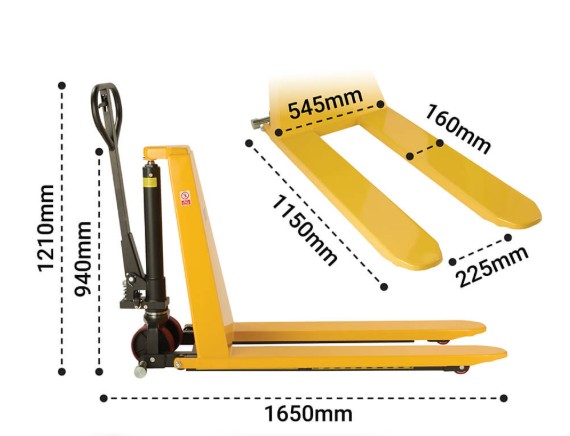
Above, wooden pallet, with glove to show scale, plastic pallet,
which can be lifted from all sides, a galvanized steel pallet.
Overview: The Problem with Glass in a Warming Climate
Extract: Modern Engineering Solutions
Advanced Glazing Techniques: Recent renovations at sites like the
Bauhaus Weimar and Bauhaus Dessau have balanced historic monument
preservation with energy efficiency by installing thin, specialized
restoration glass ... paired with internal panes featuring thermal
insulation coatings.
Noble Gas Cavities: Modern
retrofits reduce the space between panes and inject noble gases such as
krypton to drastically improve insulation without altering the delicate,
historical steel profile framing.
My comment:
And after all these Modern Engineering Solutions, such as injection of
krypton, the buildings are still inadequate. The attempted improvements
fail The buildings do retain some of their 'iconic' status, or most of
it, but the status is compromised. Opinions will differ in this regard.
To continue to construct very sophisticated but very inadequate
buildings seems to me inadvisable. We're stuck with the deficiencies of
the non-iconic and the iconic buildings for the foreseeable future.
Demolition would bring major problems.
Evaluation of Environmental Design Strategies for University
Buildings
https://eprints.whiterose.ac.uk/id/eprint/149558/1/Evaluation%20of%20Environmental%20Design%20Strategies%20for%20University%20Buildings.pdf
The buildings surveyed:
Arts Tower; Western Bank Library; Reid Building; Benzie
Building; Information Commons; The Diamond; Potterrow.
The Diamond engineering building is the focus of attention in
these extracts.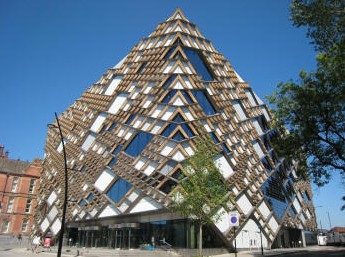
Overview:
The Diamond building at the
University
of Shefield uses a highly automated,
mixed-mode ventilation
strategy that
balances mechanical climate control with natural ventilation. While
designed to be exceptionally eco-friendly - earning a BREEAM
"Excellent" rating—post-occupancy evaluations and studies highlight
distinct performance challenges concerning heating efficiency,
ventilation control, and internal thermal comfort.
The primary ventilation and heat challenges identified in the building include:
1. The Automation "Performance Gap" and Lack of User Control.
The Diamond relies heavily on automated systems to regulate its indoor environment, using mechanical air conditioning in closed, specialized spaces (like its engineering laboratories) and natural stack ventilation through the central atrium. However, architectural and engineering research from the University of Sheffield highlights a notable ''performance gap' between the building's digital design models and real-world behaviour.
Because the climate is heavily automated, students and staff have minimal manual control over their immediate environment. Post-occupancy evaluations showed that comparable campus buildings with manual control options (such as the nearby Arts Tower, where users can freely open windows) actually achieve higher user satisfaction and often consume less heating energy relative to their size.
2. High Architectural Complexity and Varying Heat Loads.
The Diamond is a multi-use facility featuring massive open-plan study zones, heavy-machinery engineering labs (such as the Thermodynamics and Heat Transfer Lab), lecture theatres, and a public café.
-
Dynamic Occupancy: The fluctuating volume of students throughout the day creates unpredictable, massive
-
internal heat loads.
-
Process Heat: Industrial-based compressors, engines, and thermodynamic equipment generate substantial localized heat that the ventilation systems must constantly work to flush out.
-
Zoning Conflicts: Trying to maintain a uniform "Standard Effective Temperature" across an open, multi-story atrium adjacent to high-heat laboratory spaces strains the automated balancing dampers, leading to pockets of thermal discomfort.
-
3. Net-Zero Energy Constraints vs. Climate Control.
As part of the university's initiative to shrink its carbon footprint, the building's operating profile has faced strict energy-saving interventions. The reliance on natural ventilation without deep reliance on traditional, high-emission air conditioning makes the building more vulnerable to external climate variations. In recent years, balancing the need to reduce carbon emissions with keeping the building adequately cooled during peak periods has proven difficult, even prompting the university to adjust building accessibility hours overnight to cut back on HVAC system energy consumption.
Energy performance: The oldest buildings (the
Arts Tower and Western Bank) use significantly less energy than the more
recently constructed buildings
In summer it is notable that the Information Commons, the Diamond and
Potterrow are perceived to be almost equally too warm. With projected
increases in temperature due to climate change in coming decades, there
is a danger that these new
buildings, which rely on mechanical HVAC systems with spaces largely
sealed off from the outside, may cause greater discomfort as users
struggle to adapt.
Performance issues: The Information Commons and theDiamond are
responsible for the highest
carbon emissions of the seven buildings included in this study, with
artificial lighting operating extensively throughout for 24 hours a day,
and narrow temperature set point ranges
maintained by mechanical HVAC systems
The inflexibility of the environmental strategy and control systems in
these buildings contrasts with the ambitions of their designers: to
create ‘flexi-spaces’ which are ‘user configurable’ in the Information
Commons (Lewis 2010); and ‘flexible’ and ‘adaptable’ spaces for informal
study in the Diamond (Arup n.d.). Arguably the ‘flexible’ occupancy and
use patterns desired for both buildings have led to a lack of user
interface with the environment, leading to complaints as users struggle
to adapt. This supports previous research that shows that occupants show
more ‘forgiveness’ for naturally variable indoor conditions which they
can control (Leaman and Bordass 1999), and where the environmental
design intent is more legible (Leaman and Bordass 2007).
The theoretical justification for the complex automated systems
incorporated into these buildings are that they are necessary to easily
adjust to the varying demands of heterogeneous
patterns of occupancy and use over both diurnal and seasonal cycles,
exacerbated by periods of intensive student activity around exams and
long transient periods outside of term.
However research has shown that increased automation of environmental
systems is only efficient when buildings approach near maximum
occupancy, which is often not the case in HE institutions.
Specifically, this research has highlighted the following key issues:
1. The perceived need for ‘flexible’ open-plan spaces in HE buildings
has led to increasing reliance on automated control systems, with
negative consequences in terms of perceived occupant comfort.
2. The naturally ventilated buildings in this study suggest that
alternative passive environmental strategies can be as effective as
technological solutions in providing comfort, particularly when these
are in tune with the local climate.
3. There is little evidence that improvements to building fabric as a
result of recent changes to building regulations have had any impact on
energy performance in HE buildings.
4. HE buildings that rely on mechanical HVAC systems perform poorly in
energy terms during periods of low occupancy, despite automated control
...