

This Room-Heating System is very, very new but I've made rapid progress in documentation, prototyping and even made significant progress in furthering a new United States Patent application. The material on this page is not the documentation needed for the patent application. This is simply an introductory page.
In the information I provide in this section, I use 'volumes' rather than 'spaces,' e.g, interior spaces.
In the heating of volumes within buildings, the volumes outside the rooms, to reduce heat loss and heat waste, to reduce heating costs, smaller is better, to a first approximation. Large buildings and large interior volumes are very often essential or desirable. Obviously, insulation has to be taken into account, and so does climate.
Here, I concentrate attention on this set of problems, ones which lead to avoidable heat loss and avoidable high energy costs.
There are many, many buildings which contain rooms which are much bigger than they need to be for the needs of the people who work in the buildings or live there. There are many, many people who have large rooms who can't afford to heat the rooms adequately.
Here, the discussion is centred on bedrooms, which offer the most convenient application of the system. In the photographs in the column to the right, there are various bedroom structures (some of them or many of them very attractive structures) which had and in some cases still have some practical advantages which flow from the fact that they provide an enclosed volume, or a volume which can be made enclosed, within the larger volume of the room. The advantages are mainly limited, though. The advantage of reducing draughts is perhaps the most useful. The curtains have negligible insulation value.
These bedroom structures became far less popular when more efficient heating appliances became much more widespread. In time, wasteful heating also became more widespread. This system is designed to reduce wasteful heating, and not by methods which make a negligible impact.
This system provides a smaller volume inside the larger volume of a large or relatively large room. For this purpose, the volume-within-a-volume has to have walls which have high insulation values. The system is flexible and is additive and subtractive. The insulation can be in layers. The level of insulation can be varied to take account of changes throughout the year, or in a single day. Layers can be added or removed. Outdoor clothing, of the kind used by many walkers and other outdoors people, often takes the form of layers. If conditions become much colder, layers can be added. If conditions become much warmer, layers can be removed.
The inner volume, the enclosure, can be maintained at a temperature range which is comfortable, which promotes satisfying sleep, but this can be combined with insulation which is below the optimum to give this inner temperature. Heating can also be background heating, maintaining a temperature which is lower for comfort but which has benefits for the room, for the building. If heat is lost to the enclosure, it can benefit the volume of the room outside the enclosure.
This system is designed to make construction easy and to make dismantling easy. The construction does not involve the building of brick walls - or straw bale walls - or the setting up of metal or wood frameworks. A permanent or semi-permanent structure can be constructed, however.
The structures in the photographs in the column to the right in some cases are set next to a wall: one side of the structure is against a wall, in contact with a wall. In my Room-Heating System, two sides of the inner structure are in contact with two sides of the room - these are part-sides of the room, obviously.
This makes for more efficient insulation - the walls add to the insulation of the structure on these sides. Another advantage is due to what I refer to as 'dependent-extensions,' a construction method which saves a great deal of time, effort and materials. In my greenhouse design, the main triangular structure is strong and is the base unit. The subsidiary units, the extensions are very useful but do not need to be self-supporting. They rely upon the base structure for much of their support. The radical shelving system I designed and constructed, which uses no fixings of any kind, is dependent upon a strong bookcase on one side, of orthodox design, for much of its support and is completely capable of supporting the books.
The smaller interior structure relies for its structural strength on the two walls of the larger room volume.
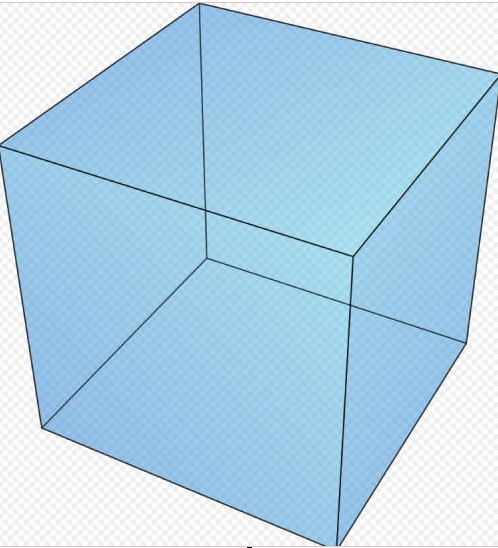
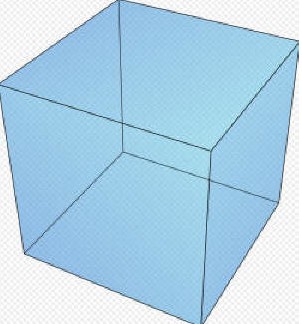
In the diagrams below, Diagram 1 shows a room which takes the form of a cube. Obviously, length, width and height can be very varied. Diagram 2 shows the inner enclosure, also a cube, but again, length, width and height can be very varied, but the inner enclosure must be smaller than the room and in general much smaller. Diagram 3 shows the positioning of the inner enclosure within the room, at one corner of the room. Alternatively, the enclosure can be positioned at other corners, if there is nothing to prevent this position. Diagram 3 shows the position in this case, the area where the lines and numbers are grouped.
1
2
3
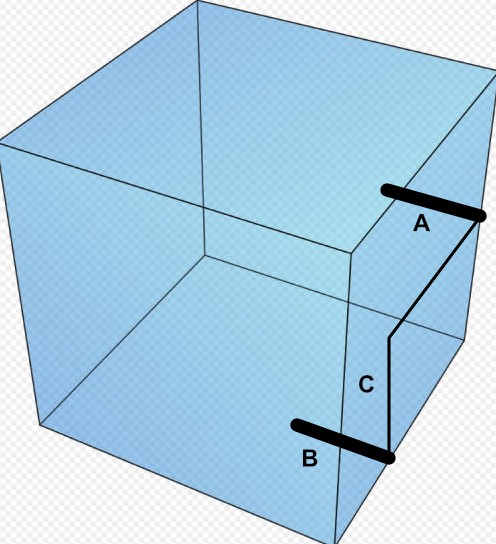
In Diagram 3, the rectangle on the face of the cube which is to the right simply indicates a whole group of flat structures which adjoin the prototype I've constructed. The details aren't too important.
Although the inner enclosure can take the form of a cube or another straight-sided or predominantly straight-sided geometrical shape, there are good reasons for preferring an enclosure of a very different kind. The reasons include much greater ease of construction and greater savings of heat energy, the heat needed to maintain the interior at a suitable level.
One alternative, the one I use in the actual prototype I've constructed, relies upon curved polycarbonate sheets.
There are two main methods of using polycarbonate sheets.
In Diagram 3, A and B are two horizontal beams, which force the polycarbonate sheets into fairly gentle curves. When the sheets take this form, they have great structural strength. The beams need to be able to withstand the forces exerted by the curved polycarbonate sheets but the forces are not very great. A and B do not need to be very large or very strong.
This is an enclosure within a bedroom. C in the diagram shows the approximate position for a bed, which can be single, double, king size or larger. The sleeping arrangement inside the enclosure has the head towards A and the feet towards B - a position which obviously needs far less height for the sheet.
However, the configuration used in the prototype uses a different method, one I consider superior. Here, the polycarbonate sheets are in the transverse position, that is, positioned at 90 degrees to the long axis, the axis of the bed. This avoids a problem which arises in the case of the configuration shown in Diagram 3, which needs a side wall to make this an enclosed space. The side wall would need to cover varying heights, from a maximum nearest to the wall and a minimum at the furthest distance from the wall. In the transverse configuration, the curved sheets cover the complete volume. There are no separate top and side panels. I include this information to show how issues arise in the development of ideas and ideas brought to concrete embodiment, obviously a necessity for any practical innovation. There is the need to make a decision, although variability and flexibility can be an important part of concrete embodiment.
The polycarbonate sheets used in the configuration of diagram 3 need two sheets side by side to form the upper surface, in a configuration which would fit into the small prototyping room. The boundary, a potential source of heat loss, is covered with a third sheet in central position. Further sheets can be added to the lateral sheets and the central sheet.
In the transverse system used in this prototype, three polycarbonate sheets are used, overlapping again and for the same reasons - to cover a potential source of heat loss. In both configurations, the polycarbonate sheets form an additive / subtractive system. Further sheets can be added to the base layer, to provide better insulation. I point out that insulation can be too effective, if insufficient heat energy is released to the part of the room outside the enclosure - that is, if a lower background temperature is considered desirable, when temperatures outside the building are very low. The sheets which have been added can also be subtracted, when there is no need for higher levels of insulation. I point out in various places in the site that polycarbonate sheets have many possible uses, including ones not promoted by the manufacturers.
The transverse system, like the system shown in diagram 3, requires fixed boundary beams to bring the flat sheets into the curved form and to maintain their tension and to maintain the structural strength which they have in the curved configuration.
The appearance of the structure is important to me. There are many, many ways to modify the appearance of the structure, very simple as well as elaborate. The polycarbonate sheets are, to me, attractive, above all when the interior has a lamp. The polycarbonate layers diffuse the light and give a subtle or not so subtle glow which I think is a fine effect.
Opaque coverings for the polycarbonate sheets can take many different forms. The possibilities are very many. Fabrics of different kinds can be used. It would be a mistake to imitate the uses of fabrics in the four poster beds, canopy beds or Polish beds, but this still leaves many, many ways of transforming a bedroom - and ways to remove the additions if for any reason it's felt that they should be removed and that new ideas should be tried out.
The practicalities will remain a central feature. This is a system which readily allows what are in effect new bedrooms, which provides sleeping facilities for visitors and new members of the household, which allows new uses for impractical rooms, rooms which are far too large for their purpose.
After these comments on materials, configurations and insulation, comment on heating the room and heating the enclosure inside the room.
I've never had central heating in all the decades I've been in this house. To begin with, I made use of gas heating but I had the gas supply disconnected and since then have relied on electric heaters, usually oil-filled heaters. I've also used a stove for heating, using as fuel wood from splitting logs with an axe or with a chainsaw - I've also designed and constructed a hybrid log-splitting racket strap / hydraulic machine to produce wood which fits into the stove - but not for a long time, for reasons which have nothing to do with any dislike for this form of heating. The stove is efficient and qualifies for use in this clean air zone. It's far superior to any other form of heating, as I see it, in terms of its visual pleasure, its atmospheric qualities. I recognize that the exhaust gases of these stoves but despite my 'environmental purism,' I'm willing to make an exception for these stoves. Their contribution to pollution is minimal, negligible in the scale of things.
I regard central heating as a very significant source of pollution and waste even if the energy source is renewable. Central heating requires much greater investment in equipment than the small electric heaters I use (not in every room, only in rooms I use for appreciable amounts of time). The extensive central heating equipment, including the pipes, makes extensive demands on raw materials and presents problems when the equipment has to be removed and new equipment has to be fitted - equipment which has made new demands on raw materials. Even when components can be fully recycled, it has to be recognized that recycling too has an energy cost.
Google Overviews state objections to Central Heating. These seem to me central objections and in many cases decisive ones:
This is a Web page which is an advocate for Central Heating - but the long list of difficulties and problems point in a different direction - an over-complex system which assumes that people can spend time, energy and money on fixing the problems but are unwilling to make the effort to heat their homes in other, much simpler ways. In fact, the effort is much less but at the same time, the simpler methods seem to me to tend to encourage self-reliance.
'There is a time ... a time for simplicity and a time for complexity.' What is needed is the wisdom to see the difference and to act accordingly.
I'm very glad that I'm spared the need to attend to the problems mentioned in that Web page. I have so many other things to interest me and preoccupy me. The page mentions such issues as these:
Routine maintenance. Central heating is described as a 'complex system.' Bleeding radiators, checking pressure, inspecting the boiler, ideally every six months. (What boiler? Boilers can be very useful, essential, but other methods of heating dispense with the services of central heating. boilers.)
The page also mentions Water Leaks from Heating Pipes ('Water leakage is one of the most common and costly problems. |It often results from high internal pressure, poor pipe quality, or bad installation.')
It warns of 'Silent Pipe Damage' ('Leaks don't always start big. Small, hidden signs of moisture can lead to damaged floors and rising energy bills. This usuallly happens when homeowners skip maintenance or ignore early warning signs. Routin inspection can catch these problems before they escalate.' And later: 'In central heating, prevention isn't optional; it's essential.')
And still more -
'Sometimes, the system isn't broken - it's just not performing at its best .. ' Some possible causes are listed, quoted in full here:
1. Air Trapped in the Pipes
When air gets into the system, it blocks hot water flow. As a result, some rooms stay cold while others warm up.
Solution: Bleed the radiators using a vent valve. This simple routine clears the air and restores full system performance.
2. Clogged Filters or Pipes
Minerals, dirt, or sediment can block the system over time, slowing down water circulation and reducing heat.
Solution: Clean the filters and flush the pipes before winter starts. Regular maintenance avoids buildup and keeps water flowing freely.
3. Poor Insulation in the Home
If your walls, windows, or floors aren’t properly insulated, heat escapes and the system can’t keep up.
Solution: Use thick curtains, large rugs, and wall or floor insulation materials to trap warmth inside.
But the solution isn't a solution. Thick curtains, for example, don't make a significant contribution to insulation, for reasons I explain in the section on the Window-Wall System on the Home Page of this site. None of the methods mentioned in 'The Solution' 'trap warmth inside.' This phrasing shows no understanding of the science of heat transfer.
I have a strong interest in cold climates and cold weather. I sympathize with people who do outdoor work, people whose work is made much more uncomfortable, much more difficult, sometimes impossible in cold conditions. My own personal preference, which will be shared by many people and not at all by many people, happens to be for very cold winters, with sub-zero temperatures and heavy snowfalls. I used to be a cross-country skier and when it did snow, which was never enough for me - I headed for the hills near here or the hills across the border in Derbyshire.
I have a page on cross-country skiing and other activities. The cross-country skiing content is in the third main column of the page.
In my projects, I take account of climates and weather patterns very different from the British patterns, which are very varied but lack the extremes at the colder end (the hotter end is represented to a much greater extent - I was out walking when the temperature was 39 Celsius near here.) I'm interested in the weather patterns in Norway, Sweden and other countries in winter. In my only visit to Norway, I went at the end of December and found the weather very much to my liking.
I think there are good grounds for questioning the security of Central Heating, for regarding Central Heating as intrinsically vulnerable. If a British winter turned out to be very snowy and icy for a long period of time, there would be difficulties in travelling almost certainly. What if the boiler or some other part of the Central Heating complex were to fail? Expecting a Central Heating repair company to come out to fix the problem might well be too much to ask by far. The job might well be difficult for the time being, or impossible. How to manage whilst the Central Heating is out of action? Households which have backup, electric heaters, of the kind I use, would be able to manage until their Central Heating system could be repaired - but it might be that one or more parts of the system can't realistically be repaired and need replacing. The whole system might need replacing.
I take the view that the household could manage perfectly well with just the electric heaters, that Central Heating is just too much of a problem.
What's missing in this and other advocates of central heating is any recognition of the fact that in this country, as in a large number of others, for a large part of the year, central heating is either unnecessary or amounts to an expensive and needlessly complex 'solutions' to a problem which can be handled by much cheaper and far less complex methods - all those days and nights when not much heating is needed or none whatsoever. On the coldest of nights, the heating can very often be dispensed with, by using the obvious methods, much cheaper and much simpler - a good duvet, a better duvet, more blankets.
Completely overlooked, the impact of climate change, the fact that there are more and more days (and nights) when central heating is an irrelevance, when heating of any kind can safely be neglected. Cities - urban heat islands - are particularly vulnerable to the effects of over-heating, often for long periods of time. When heating is needed, often for short or relatively short periods, then simpler methods suffice, with no need for any of the central heating precautions and routines.
The supposed necessity of central heating can be considered a dogmatic belief, I think. A degree of skepticism is called for. I'm an outright skeptic in these matters.
have a strong interest in high technology, an appreciation for high technology, an admiration for high technology, similar interest, appreciation and admiration for technological achievement on lower levels. But I also have a strong interest in simpler methods. If simple methods work, are effective, then whenever possible I prefer the simple methods. Both high technology and simple methods have advantages and disadvantages. 'Alignment' is the term I use for claims that all the advantages are on one side, all the disadvantages on the other. Alignment claims are made in very many contexts, in the case of economic claims, methods of political organization - the list is long.
Over-ambitious claims for 'Net Zero' and the dates when Net Zero can be achieved or should be achieved, grossly unrealistic and impossible claims for Net Zero, overlook amongst many other things the liking of many people for, in some cases the obsession with, not just the comforts of life but the luxuries of life, ignoring constraints, ignoring {restriction},.
I take the view that very, very often - but not always, of course - central heating is unnecessary. In my Window-Door System, I find reasons for scaling back double and triple glazing, instead giving reasons for a vastly more flexible and effective system. In the case of this system, I find reasons for scaling back central heating. I make a distinction between modest heating and glutinous heating.
I'm justified in calling myself an environmentalist, I'm sure, but I don't in the least think that environmentalists are the most important people, the most reasonable people - this and similar claims are also examples of 'alignment.' There are large numbers of people who never give much thought to energy use, or any thought to energy use, people who waste energy, but who are vastly superior, in significant ways, to people who think about energy use very, very often and try not to waste energy - or who have an obsession with wasting energy.
The aesthetic advantages of Central Heating radiators are non-existent or practically non-existent. These radiators don't enhance the interiors of any houses, factories, warehouses or other buildings. Granted, the same can be said of electric heaters, but electric heaters have this obvious advantage in most cases - they can be unplugged and stored out of sight, allowing the interior to speak for itself, without these practical devices. There are exceptions, of course, the panel heaters fixed to a wall, which can't be readily moved.
I have a boiler of a very simple kind out of sight in the very small bathroom. It has no thermostat. If the off switch isn't pressed, the water in the boiler carries on boiling. I haven't used this boiler for many years. When I need boiling water, I boil it in an electric kettle. If I need hot water or warm water, I add cold water to the boiling water. This procedure causes me no inconvenience at all. I also have a smaller but more sophisticated boiler which can easily be moved, when empty, but I haven't used that for many years. I bought it for use in brewing beer. Control over temperature is essential for brewing many beers. I used the boiler for making a Düsseldorf Altbier, which requires a stepped mash progressing through higher and higher temperatures.
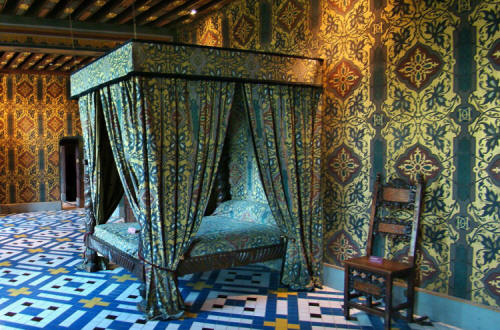
Above, Queen's bedroom, Château de Blois, Loir-et-Cher, France
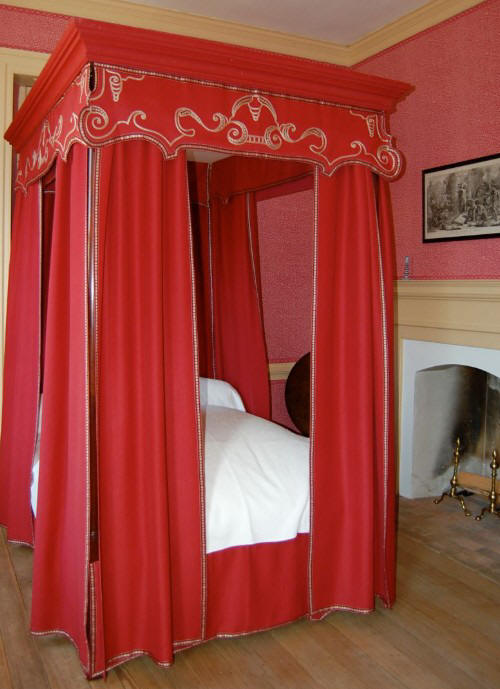
Colonial Williamsburg bed, Virginia, with hangings
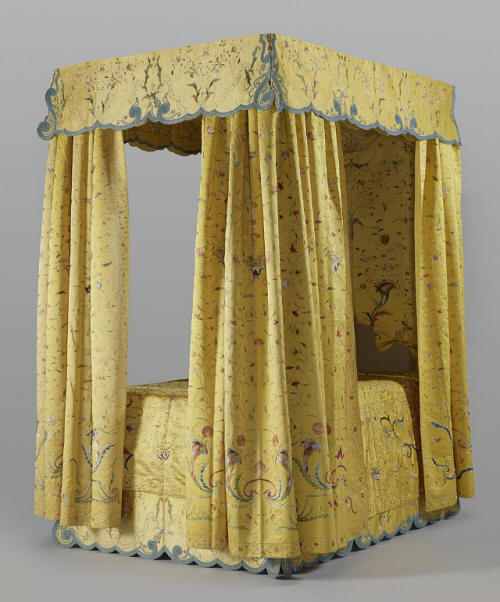
Bed with embroidered silk hangings, China, c. 1760–1770, Rijksmuseum
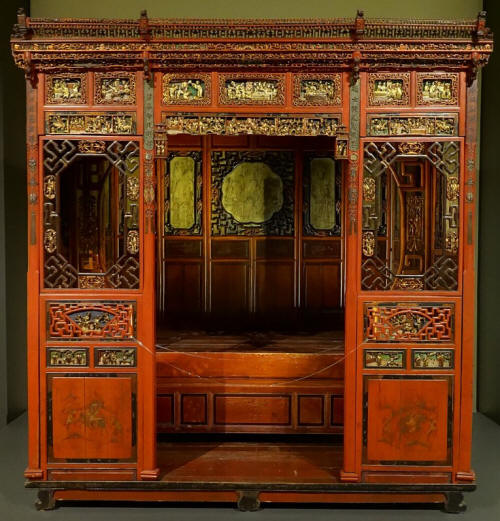
A canopy bed (of the Chinese Qing dynasty, late 19th or early 20th century, but the bed lacks the expanses of fabric which are usual features of canopy beds.
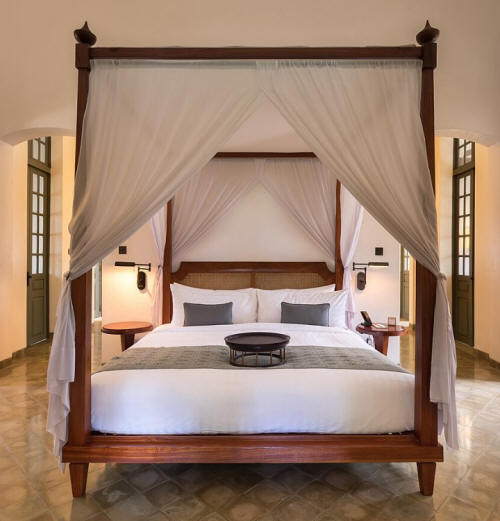
Canopy bed in Amantaka Hotel, Laos
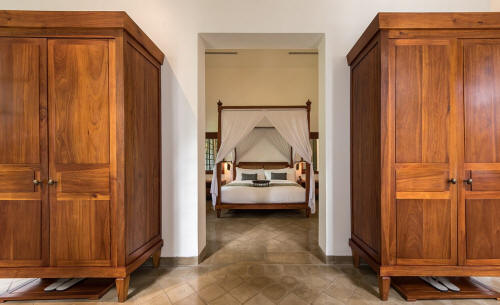
Showing the canopy bed with wardrobes, Amantaka Hotel
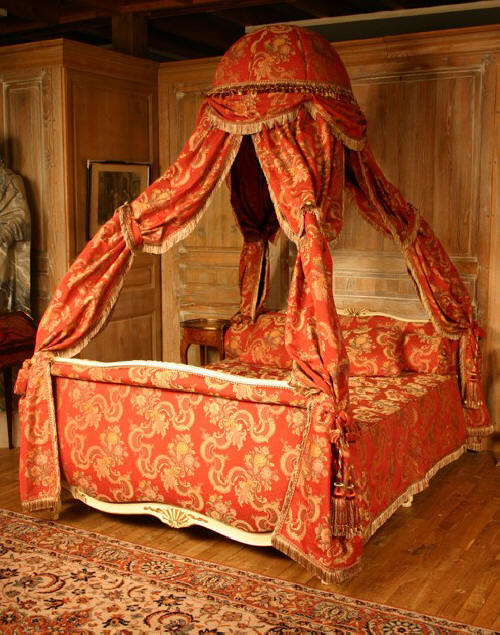
Louis XV Polish bed, replica
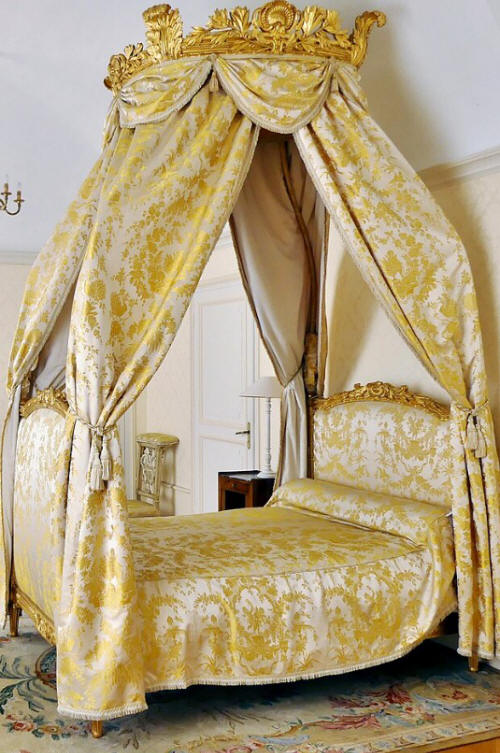
18th century Polish bed (lit à la polonaise) at Chambéry, France
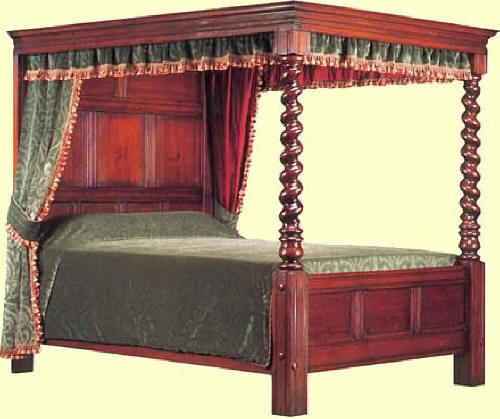
Four poster bed with minimal hangings
Four poster beds have four columns, supporting a
panel (the 'tester'), which often has rails, allowing curtains to be pulled
around the bed.
At the time when these beds were frequently constructed and used, bedrooms
were often very draughty and cold. The curtains provided very little
insulation but they reduced the draughts to a certain extent. These beds
also gave privacy to the occupant or occupants of the bed. Royalty and other
wealthy people very often had servants who slept in the same room, such as
lords and ladies of the bedchamber. The beds were often statements of power
and wealth and good taste - although some of these beds showed faulty taste.
Very often, they incorporated very expensive fabrics and decoration of one
kind or another.
Below, the Great Bed of Ware, a very large oak four poster bed, originally
installed in the White Hart Inn in Ware, Hertfordshire, constructed about
1590. In 1931, the bed was acquired by the Victoria and Albert Museum. The
museum had previously refused to accept the bed, finding it lacking in
taste. It was described as a 'coarse and mutilated relic in no wise
appropriate as a new acquisition. The bed is 3.38m long, 3.26m wide and
2.67m high.
Canopy beds have a close linkage with four poster beds. There are many modern canopy beds, contemporary as well as replicas of traditional designs, in particular, Victorian designs. The contemporary beds are usually simpler, with an uncluttered geometry and constructed of metal as well as wood.
Polish beds (Lits
à la polonaise) are a form of small canopy bed which probably originated in
Poland and became very popular in 18th century France. These beds have a
tapered canopy.
The fabrics which were used for bed hangings were very varied and included
wool, cotton, linen, fustian and for the very wealthy silk or velvet. Wool
stitches were inserted and in the case of the very wealthy, silk and gold.
The hangings often showed scenes from mythology, floral and animal themes,
and many others.
Bed hangings were widespread across Europe and
royal households for centuries. Their popularity declined in the mid-18th
century as home heating improved and separate, dedicated bedrooms became
common.
Below, some photographs of details to illustrate my new Room-Heating System,
which has as a central aim environmental considerations, reduction in
the heat energy used by the rooms where the system is to be unstalled, hence
the name 'Room-Heating System.' Here, the focus of attention is
bedrooms but the system can be installed in other rooms.
Aesthetic values are an important aspect of the system, which allows the use
of fabrics and many different kinds and wood - oak and wood of other
kinds. The aesthetic can be traditional as well as modern - the modern forms
can make use of steel and other metals. The traditional forms, which are of
less importance, can make use of such materials as cast iron - but this
would be very much a niche use. On this page, the emphasis is upon
contemporary design, of a kind which is distinctively new, allowing the use
of light diffusing material which can make the structures very mich a focus
in the room.
This system has a linkage, but not a particularly close one, with
cubicles. One form of cubicle: a 'partially enclosed, modular workspace
separated from surrounding areas by partitions,' usually to a maximum height
of about 2 metres. Cubicles are also found in other settings, of course,
such as shower cubicles. The cubicles in the Room-heating system differ in
being fully enclosed, but provided with means for entry and exit, by means
of a door but more often by a structure which is wider and which can always
be easily removed. The system has much greater flexibility than is provided
by cubicles, whatever their use.
Below, a single detais of the System prototype already constructed, requiring further explanation, and not to be taken as an illustration of a non-prototype embodiment, which allows for a wide range of structural and aesthetic forms. Also important: the surroundings of these structures.
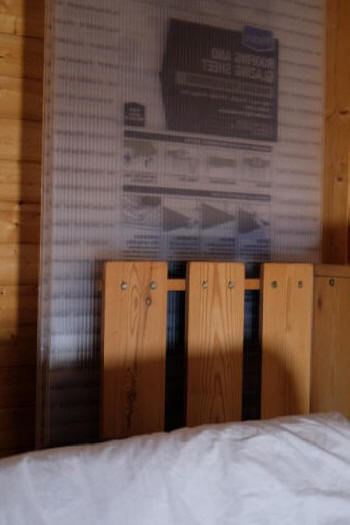
Below, a photograph which shows only a detail, storage arrangements for four polycarbonate sheets against one wall of the bedroom which is the prototyping place - as well as a place for sleeping, of course. Any photographs of the prototype itself can only show details, a small part of the whole. My main camera has a fixed 35mm lens. I have another camera with a zoom lens up to 350x but the image quality is poorer. Even this camera can't show the prototype in its entirety.
The prototype is composed of the four polycarbonate sheets. There are two in the middle, one on top of the other to form a double layer, supplying strength and acting as a part-base for the two sheet-panels on either side of the middle sheet-panel.. There's overlap between the middle sheet-panel and the panels on either side, the outer panels.
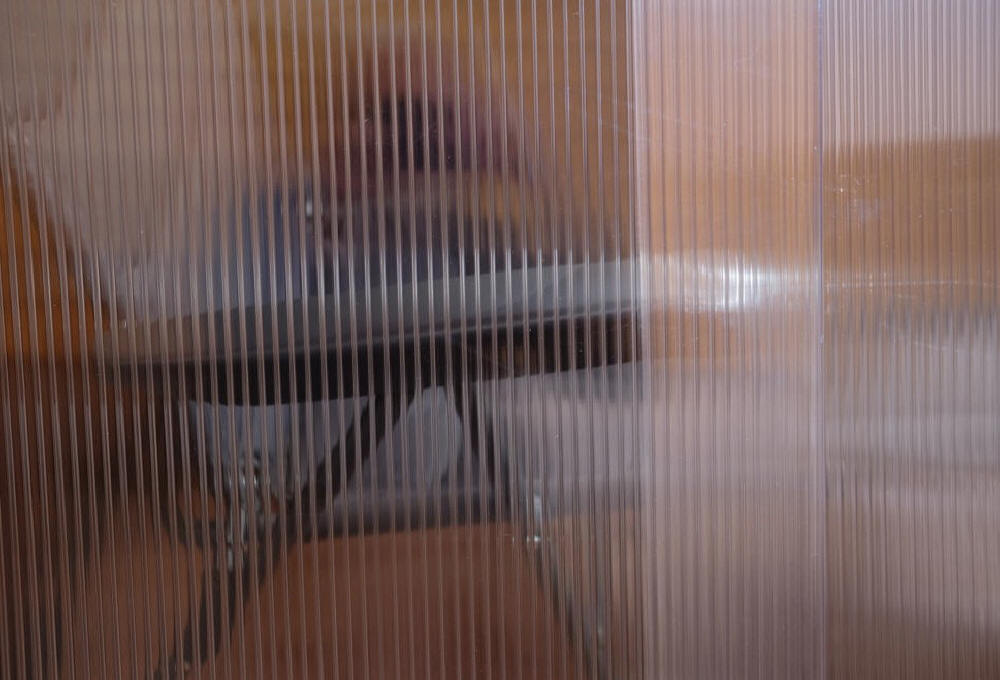
The second image below gives a view into the interior, showing one of the outer panels not quite in its full width overlapping the thicker middle panel. As it happens, I don't sleep in a bed, for medical reasons - my sleeping arrangements are simple but so far comfortable. I use a flexible mattress fitted to the chair, extended by a flat support - and a sheep's wool duvet.
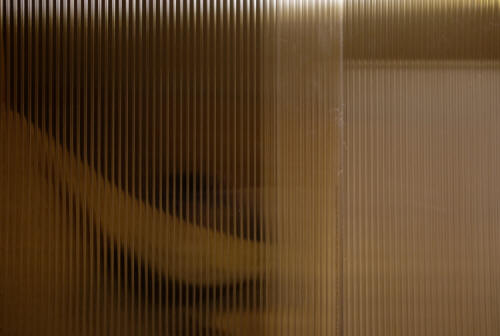
The third image provides another view into
the interior, with some (wool) bedding in place. The view is intentionally
not a very clear one, even though clear polycarbonate sheets are used - this
is a place of privacy or relative privacy. Instead of clear sheets, opaque
sheet can be used for complete privacy. A common version is called 'opal.The
white expanse in the background in this image is part of a large whiteboard.
I find whiteboards very useful, quite apart from their use for writing
messages and fixing posters (I use powerful neodymium magnets for attaching
posters, much stronger and less obtrusive than the plastic covered weak
magnets generally used.) Whiteboards can be used as components of shelving
and storage systems. The whiteboard here is used to hide the mattress used
on the chair-bed.
After constructing a prototype - not, of course, the only configuration for the system in the least - I constructed an extended prototype, again, not not at all the only possible configuration. In many cases, a system, machine or other invention can benefit by having supplementary components, such as storage spaces and containers near at hand and in some cases other systems or machines near at hand. So, a hybrid hydraulic-ratchet apple press can be equipped with an apple mill for breaking the apples into small pieces to be fed into the app/e press, with space / containers for storing apples to be fed into the mill and with space / containers for temporary storage of the apple juice and the solid residue, which has various uses, including composting. These facilities can make for a more effecient work-flow but it may not be possible or desirable to have near at hand some of these subsidiary components. This is the case, or example, when the operations are very large scale. Massive equipment for one stage in an apple-juice making / cider making operation can't be in close proximity to the equipment for other stages.
However, this prototype and extended prototype are not in this category. It's perfectly possible to build systems inside very large rooms and in these cases, proximity becomes less achevable.
The photographs below show details of supplementary components. As in the case of the three photographs above, I've not used a camera with no zoom lens in preference to a camera with very good zoom facilities. A zoom lens would be used to capture a wider view, not a closer, more restricted view. I've used the camera with a fixed lens because it's a much better camera and gives images of much higher quality.
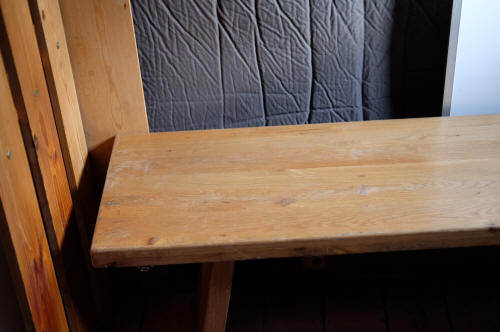
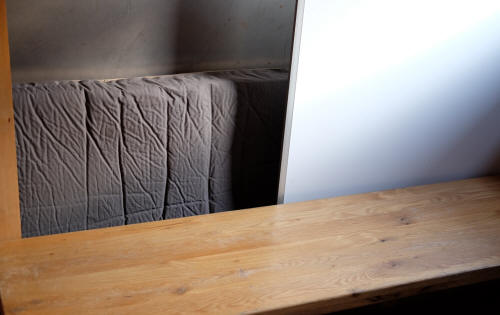
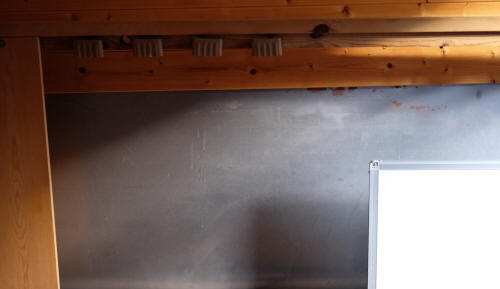
The three photographs above: There's a wooden framework in the room, part of it visible in image 3. The horizontal component of the framework runs along most of a long axis of the room, the side of the room where the system is located. At right angles, running along a shorter axis, towards a door, is a shorter part next to a shorter side of the room and is fixed to the longer side of the wooden framework. This component is simply a bed frame, quite a large one (a double bed, even though it was only occupied by me.) I simply put the bed frame on its side and assigned new uses to it. It increases the storage area on these sides. On the shorter side, there's space to store the polycarbonate sheets. This is most clearly shown in the first image of the first group of images above. On the longer side, between the wall and the large whiteboard clearly visible, in part, there's space to store the mattress I use in the sleeping arrangements I have now. The stored mattress isn't visible in the third photograph here but it's clearly shown in images 1 and 2 of this group of photographs.
Not shown clearly in any of the photographs is the wood panelling which covers the larges area of the walls of this room. Two of the walls also have, in the lower third part of the walls, approximately, expanses of sheet metal. I use galvanized sheet metal for outdoor projects but here, the sheet metal is non-galvanized and has undergone light corrosion. I find the effect quite pleasing. This metal layer does nothing to improve insulation levels here, of course, but I carried out the work a long time ago and I'm not willing to remove the sheet metal and replace it with more wood panelling - and could never find the time.
Images 1 and 2 show a bench, 180cm long, which takes up most of the length of the long axis wall. I've extended the floor area of the 'cubicle' to give more space for activities other than sleeping. The activities include getting ready for sleeping and getting ready after sleeping. The bench can be used for sitting on, obviously, but I like to have plenty of horizontal space which can be used as a temporary place for all kinds of objects and which also has uses as an effective contrast in rooms which contain many items, such as my main workshop, which has machine tools, many other tools, general parts and equipment. The workbenches I have constructed have large top surfaces and make the views far less congested.
The bench I've installed in the bedroom (the bench wasn't made by me) has similar value, but storage boxes can be place on top of the benches and in particular, in the long space beneath the bench.
A vertical component, the large whiteboard, offers similar benefits: the white expanse forms an effective contrast when left as a white expanse, but it also provides practical benefits, when used as a whiteboard, for hand-written text and images and as a display area for printed photographs, diagrams and text, fixed securely to the whiteboard with neodymium magnets.
I've gone a long way in some of the systems I've designed and constructed to make the systems as flexible as possible, with components which can be used for a variety of purposes. I've used the same components in systems with very different uses. Components such as oak and larch beams, not used in this system but usable in the system, are very versatile. The polycarbonate sheets used in the system prototyped here are exceptionally versatile but one very important alternative use of the polycarbonate sheets is at variance with their use here. The polycarbonate sheets in this system will not be used as insulating materials in hot weather and heatwaves but would not be used outside in these conditions, to build small greenhouses or cloches. When the outside temperature is much lower, then polycarbonate sheets become very useful to make small greenhouses and cloches but this use is at variance with interior use, to reduce energy use and to provide compartmentalized insulation inside rooms. However, there are uses for these polycarbonate panels which aren't in conflict with their main uses.
Notes
Note 1
This account is quite comprehensive but I've omitted various aspects,
such as the methods used to constrain the ends of the polycarbonate
sheet at the lower level, the floor level, and the upper level, the
wall. The materials used for this restriction are at a distance apart
which causes bending of the polycarbonate sheets into smooth curves
which have great structural strength. It's possible to use the sheets in
straight form, making a diagonal surface, but the usable interior space
is much less.
Note 2
The cost for materials to make one of these interior insulation systems is low, even for larger versions. This version makes use of sheets which are 250cm long and 70cm wide and the total cost to me was £176. The components used to cause bending of the sheets and to maintain the curved form cost very little.
The longevity of the sheets used for this purpose is much longer than the longevity of the sheets used in my Greenhouse System, for the main structure and the extension structures. In greenhouse and cloche structures, effective light transmission is obviously very important. After ten years, the sheets may be inadequate for this purpose, although I've used them for a longer period. In my experience, a 15 year period of use is achievable.
In this insulation system, maximum or adequate light transmission is not an objective. High or adequate insulation is the objective. Panels can be used for this purpose which have little light transmission. The panels could be used for a much longer period than 15 years and the cost per month or year or other period of time is very low. The savings in energy use and cost will be substantial, on the other hand.
Note 3
I moved the long bench shown above, took the photographs in the group of three above and wrote the explanatory text for this section on a Saturday in mid November, 2026. The ideas which underlie this system and some ideas for the methods needed to achieve the objective came to me on a Saturday too, one week ago. Further ideas have come from the subconscious during the week. I've also ordered, received and installed the polycarbonate sheets, four in all. I began this page during the weekend when the first ideas came. I've also carried out work on the documentation needed for my United States Patent application. I've found the time for other activities which have nothing to do with this project.